Get $4,123 Cash Back
1406 HEARST BOULEVARD, Milton (BE Beaty) — listed at $1,649,000. Earn buyer cashback at closing. No catches, just more money in your pocket.
An Extraordinary Unapologetically Opulent Residence awaits. Some homes you live in. This one, you experience. Commanding over 4,400 square feet of pure architectural magnificence, the Mattamy Tothberg stands as one of the most coveted, aspirational floor plans ever conceived - and this particular residence doesn't just meet that reputation, it elevates it to an entirely new echelon of luxury. From the grand foyer entrance, you are enveloped in soaring ceilings and cascading natural light, each room unfolding like a chapter in a story of impeccable taste. This is a homebuilt for those who refuse to compromise - where every corner whispers sophistication, every finish is a statement, and every space feels curated for a life extraordinarily well-lived. The chef-inspired kitchen anchors the home as a masterpiece of form and function, flowing effortlessly into sun-drenched living space designed for both quiet luxury and unforgettable celebration. Retreat to the palatial principal suite, a sanctuary of calm and indulgence, offering a spa-like escape from the world. And then... the piece de resistance. Step beyond your doors into a private outdoor paradise, where a stunning inground pool glimmers like a jewel at the heart of your own resort-style sanctuary. Imagine golden sunsets reflecting off shimmering water, star-filled spent poolside, and lavish gatherings that feel like something out of a dream - because here, they are your everyday reality. This s not simply a home. This is a statement. A rare, magnificent opportunity to own one of Mattamy's most prestigious designs, elevated by over 4,400 square feet of exquisite living space and a backyard oasis that few will ever know. Properties of this caliber do not linger on the market - they become legend. (id:60164)
| Room | Level | Dimensions |
|---|---|---|
| Dining room | Main level | 4.21 x 7.39 meters |
| Media | Upper Level | 3.36 x 3.52 meters |
| Kitchen | Main level | 4.1 x 7.71 meters |
| Bedroom 3 | Upper Level | 3.52 x 4.41 meters |
| Family room | Basement | 7.39 x 4.07 meters |
| Library | Main level | 2.2 x 1.84 meters |
| Bedroom 4 | Basement | 1.56 x 1.78 meters |
| Family room | Main level | 4.67 x 5.16 meters |
| Bedroom 2 | Upper Level | 4.19 x 3.95 meters |
| Primary Bedroom | Upper Level | 5.16 x 4.53 meters |
| Bedroom 5 | Basement | 4.67 x 5.13 meters |
Tell me about the pool.+
This property has a pool: Inground pool. Ask whether it's open year-round or seasonal, and factor in maintenance costs when budgeting.
What's the parking situation?+
This property includes 4 spaces — Attached Garage, Garage.
Is 1406 HEARST BOULEVARD a good fit for a growing family?+
With 6 bedrooms and 4 bathrooms, there's room for kids plus a guest room or home office. The 2-storey layout keeps living and sleeping areas separated.
Is there air conditioning?+
Yes — central air conditioning cooling is in place.
Does it have a basement, and is it finished?+
The listing describes the basement as: Full. Confirm the finishing status during a showing — it affects both livable space and resale value.
What makes this a luxury property?+
At $1,649,000, standout features include 4 bathrooms, a pool. In this price range, expect higher-end finishes — verify during a showing.
Ask About This Property
Nearby Places
Searching nearby places…
Benchmark price · Updated 2026-09
Year over year
Past 10 years
Similar listings
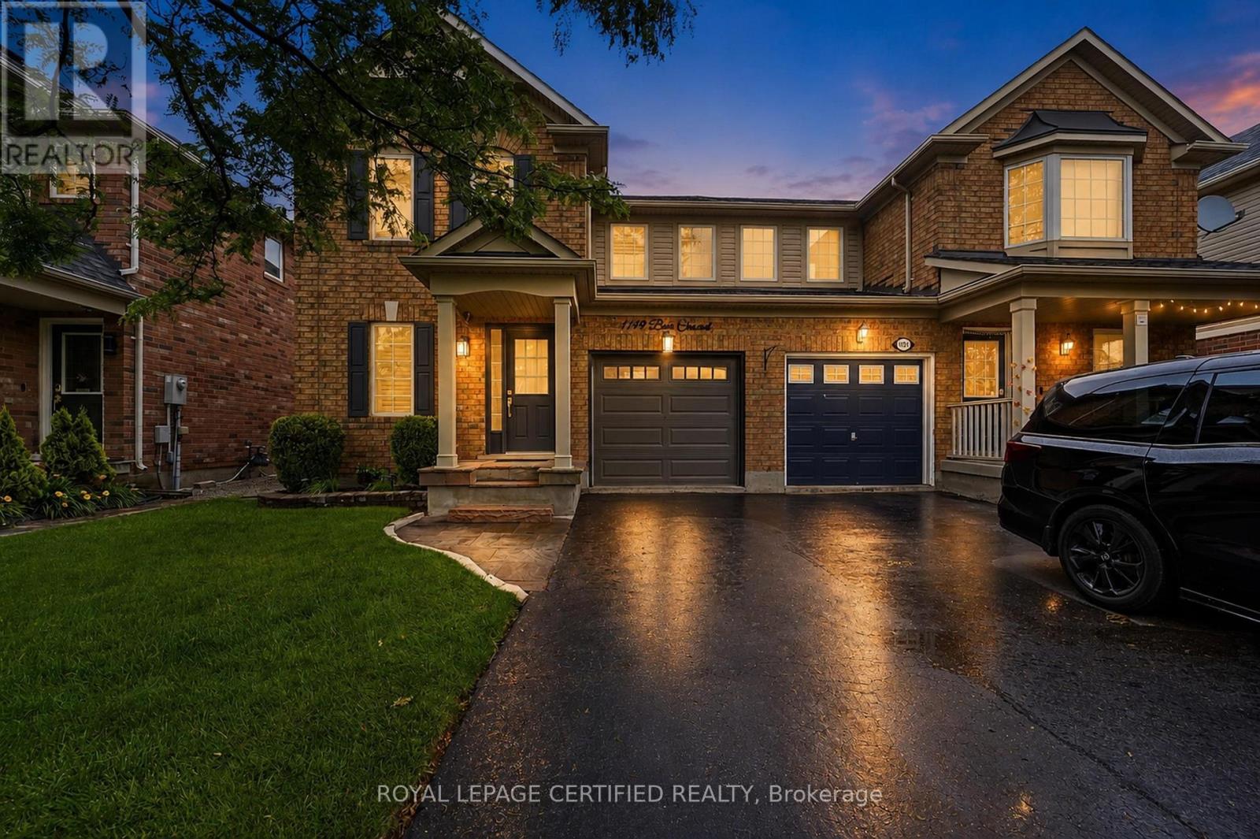
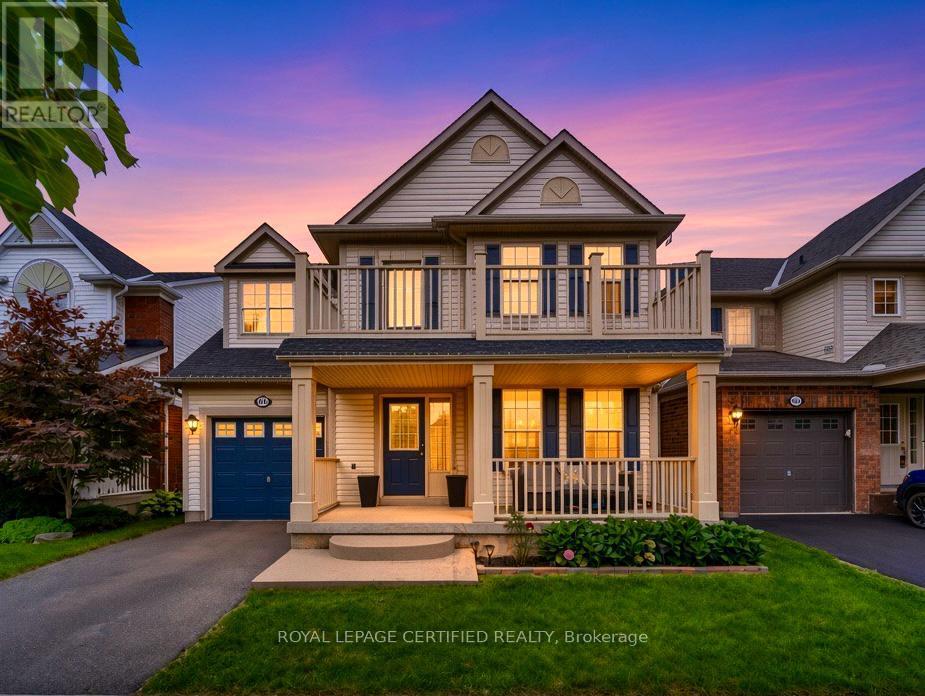
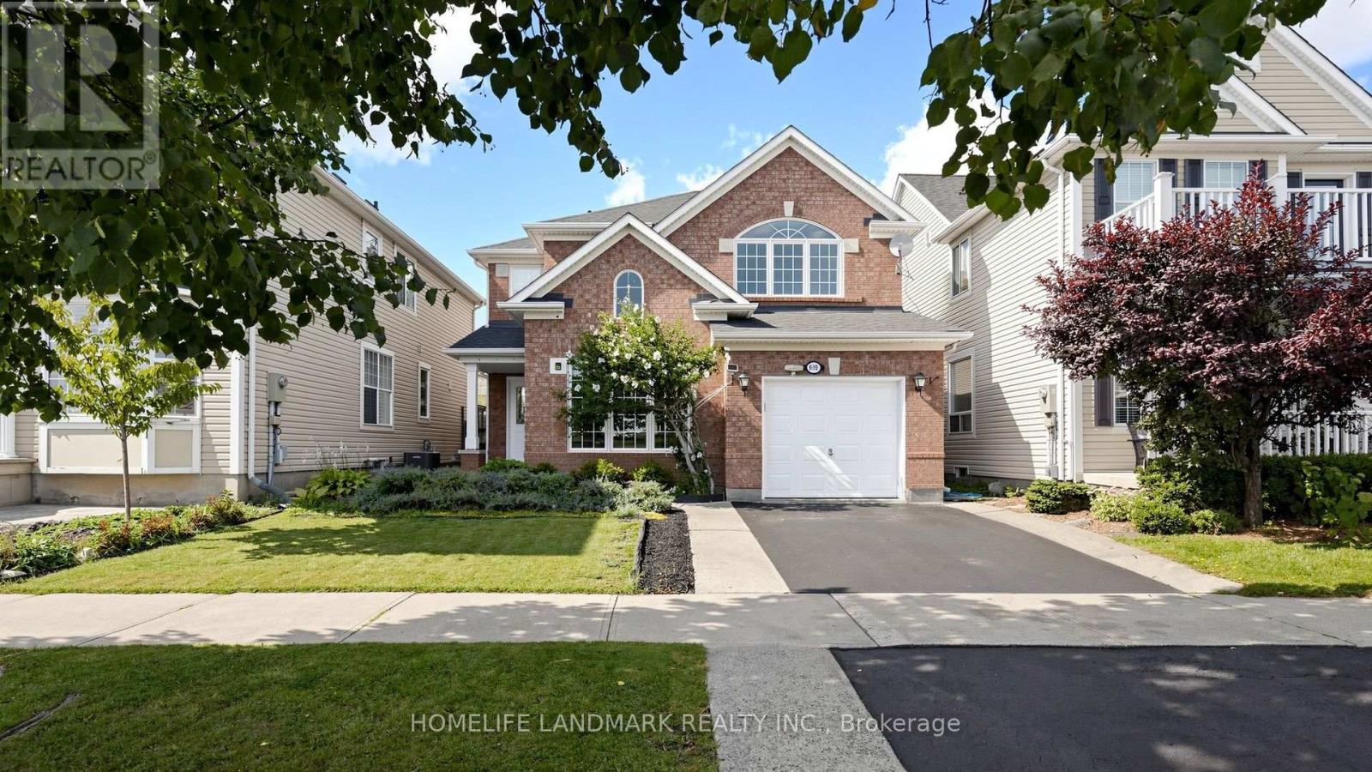
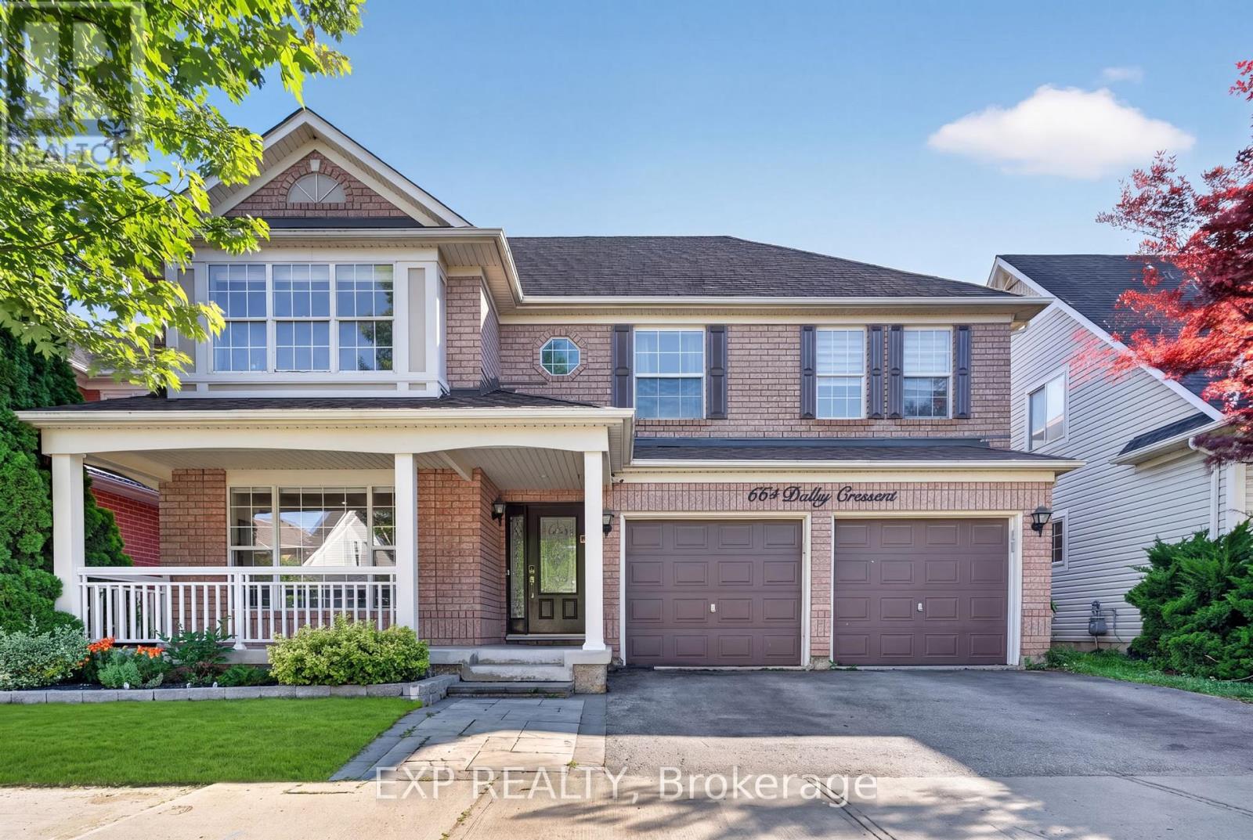
 For Sale21 days50
 For Sale64 days29
 For Sale4 days39
 For Sale55 days17

The listing data above is provided under copyright by the Canadian Real Estate Association. While the information is considered reliable, its accuracy is not guaranteed by the Canadian Real Estate Association or getsetsold.ca. Neither getsetsold.ca nor its affiliates make any representations or warranties, express or implied, regarding the accuracy or completeness of the information presented here.